Manufacturing
September 02 2026
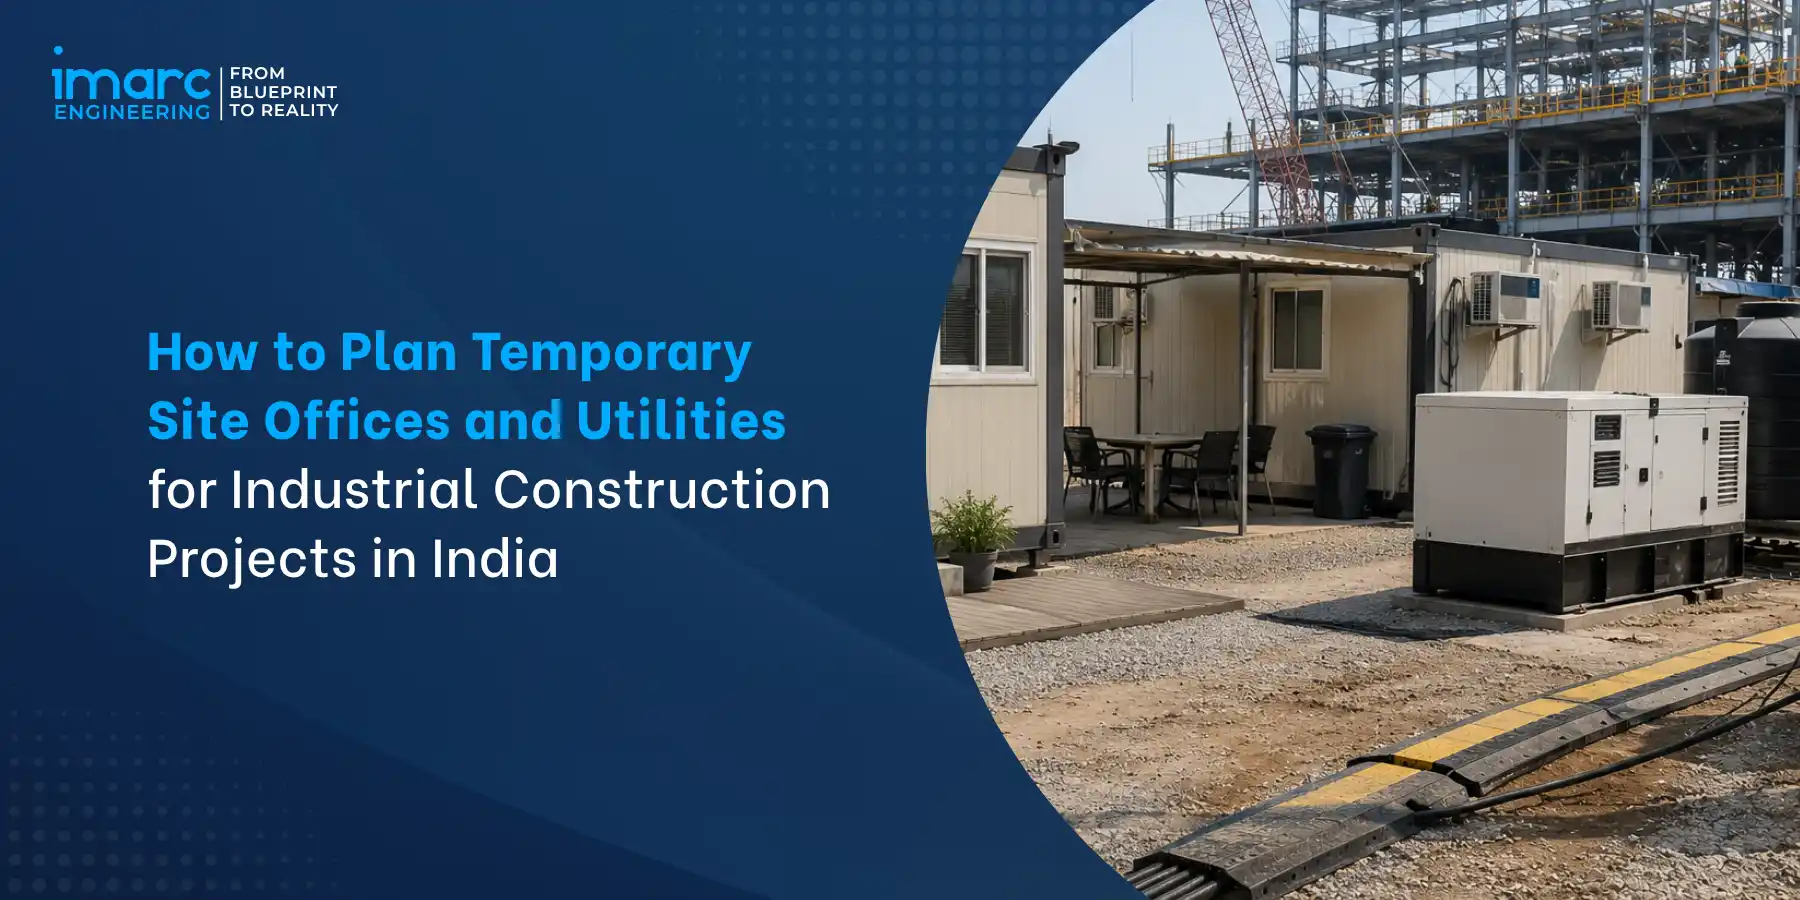
How to Plan Temporary Site Offices and Utilities for Industrial Construction Projects in India
Introduction
For industrial project developers, EPC contractors, and construction managers executing manufacturing plants, industrial parks, and infrastructure projects across India in 2026, disciplined temporary site office planning for industrial projects combined with utility planning determines mobilization efficiency, workforce productivity, and construction schedule adherence.
Temporary site infrastructure represents the enabling foundation supporting construction execution rather than portable cabin arrangements alone. Requirements vary substantially with project scale, workforce size, contractor structure, site conditions, and construction phase.
Scope of this Guide
This guide answers the sponsor's question directly. How should industrial project developers plan temporary site offices, utilities, and supporting infrastructure to enable safe and efficient construction mobilization and project execution? It walks through infrastructure classification, factors determining requirements, office design and layout, temporary power and electrical distribution, water supply, sanitation, drainage, storage, access, security, and phasing across mobilization, construction, commissioning, and demobilization, while considering applicable occupational safety, worker-welfare, electrical-safety, environmental, and construction requirements.
Table of Contents
- Introduction
- Why Temporary Site Infrastructure Planning Matters for Industrial Projects in India
- What Temporary Site Offices and Utilities Are and Why They Matter in India
- Factors Determining Temporary Site Infrastructure Requirements for Industrial Projects in India
- Temporary Site Office Design and Layout Planning for Industrial Projects in India
- Temporary Power Supply and Electrical Distribution Planning for Construction Sites in India
- Water Supply Sanitation and Drainage Planning for Industrial Construction Sites in India
- Storage Material Handling Access and Security Planning for Construction Sites in India
- Project Phasing and Temporary Infrastructure Evolution Across Construction Stages in India
- Conclusion
1. Why Temporary Site Infrastructure Planning Matters for Industrial Projects in India
Four drivers make disciplined temporary site infrastructure planning a strategic priority for Indian industrial project sponsors in 2026.
1.1 Mobilization Efficiency and Construction Readiness
Construction mobilization timelines vary with project scale, site readiness, utility availability, contractor deployment, temporary facility requirements, and regulatory conditions. Construction readiness typically requires working spaces for owner and contractor teams, temporary power and water arrangements, sanitation and worker-welfare facilities, storage areas for initial material deliveries, construction access, security infrastructure, and other enabling facilities required before major site activities begin.
Industrial project mobilization gaps typically cascade into 2–6-month schedule slippage as construction teams await infrastructure. Early planning during pre-construction supports mobilization on planned dates rather than reactive setup during construction start.
1.2 Regulatory Compliance and Worker Welfare
Occupational Safety Health and Working Conditions Code 2020 (OSH Code) in force from 21 November 2025 with OSH (Central) Rules 2026 notified through G.S.R. 345(E) dated 8 May 2026 supersedes Factories Act 1948 and consolidates 13 earlier labour statutes into a unified framework. Chapter XI of OSH Code covers building and other construction workers. Non-compliance attracts penalties, stop-work orders, and reputational damage that disciplined infrastructure planning prevents.
1.3 Workforce Productivity and Contractor Coordination
Workforce productivity on industrial construction sites depends significantly on temporary infrastructure quality. Adequate office spaces support contractor coordination between owner, PMC, EPC/EPCM teams, and specialty contractors. Well-planned temporary utilities eliminate work interruptions from power outages or water shortages. Well-planned temporary infrastructure typically supports 15-25 percent higher construction productivity compared to reactive infrastructure setup.
1.4 Safety and Risk Management
Construction sites concentrate significant safety and operational risks including electrical hazards from temporary distribution, water and drainage risks including flooding and sanitation-related health issues, material handling risks in storage yards, vehicle movement risks on internal roads, fire risks from fuel storage and hot work, and workforce welfare risks.
Well-designed temporary infrastructure should incorporate electrical safety in accordance with the current Central Electricity Authority safety regulations, applicable fire-safety and NBC provisions, safe access and traffic arrangements, and project-specific emergency-response requirements.
2. What Temporary Site Offices and Utilities Are and Why They Matter in India
Understanding what temporary site offices and utilities are and why they matter in India helps sponsors frame the infrastructure scope correctly. Temporary site infrastructure extends far beyond portable office cabins to cover an integrated enabling ecosystem.
2.1 Six Infrastructure Categories
| Category | Function | Illustrative Elements |
|---|---|---|
| Site Offices | Working spaces for project stakeholders | Owner/PMC, EPC, contractor, meeting, document control |
| Utilities | Power, water, sanitation, communication | DISCOM connection, DG backup, water supply, drainage |
| Storage | Material and equipment storage | Cement godown, steel yard, aggregate, fuel storage |
| Access and Security | Site entry, movement, security | Main gate, internal roads, CCTV, fencing, hoarding |
| Worker Welfare | Amenities per statutory requirements | Rest sheds, canteen, creche, first-aid, toilets |
| Safety and Emergency | Risk management infrastructure | Fire hydrants, assembly points, ambulance access |
2.2 Temporary vs Permanent Distinction
Temporary site infrastructure serves the construction execution period rather than the operational plant. Portable structures, temporary utility connections, and demountable facilities characterise temporary infrastructure. Permanent industrial project site infrastructure (electrical substation, water treatment, sewage treatment) may become progressively available during construction supporting transition from temporary to permanent.
Some elements straddle categories: permanent boundary walls may be constructed early to serve as security infrastructure; permanent office buildings may be commissioned early to serve as project offices. Distinction between what remains temporary versus what becomes permanent affects cost planning and design decisions.
2.3 Enabling Infrastructure Versus Construction Equipment
Distinguishing enabling infrastructure from construction equipment supports appropriate cost allocation. Enabling infrastructure includes site offices, utility connections, storage areas, access roads, and worker facilities providing the working environment. Construction equipment includes cranes, concrete plants, batching plants, formwork systems, and heavy machinery directly executing construction.
Enabling infrastructure typically represents 2-5 percent of total project cost while construction equipment represents 8-15 percent. Both require planning during pre-construction with distinct procurement approaches.
2.4 Statutory Recognition of Temporary Infrastructure
Temporary site infrastructure has statutory recognition under multiple frameworks. OSH Code 2020 Chapter XI mandates worker welfare facilities at construction sites. National Building Code 2016 Part 7 covers construction management including temporary structures.
State-specific building bylaws, local-authority requirements, pollution-control conditions, and fire-safety requirements may also affect temporary structures and construction-phase infrastructure. Their applicability depends on project location, temporary facility configuration, construction activities, environmental conditions, storage arrangements, and requirements imposed by the competent authorities.
3. Factors Determining Temporary Site Infrastructure Requirements for Industrial Projects in India
Factors determining temporary site infrastructure requirements for industrial projects in India define why generic packages mislead. Industrial construction site office and utility requirements are project-specific and disciplined sizing requires evaluating multiple project characteristics.
3.1 Project Scale and Duration
Project capital investment (INR crore scale) and construction duration influence infrastructure sizing. Small industrial projects under INR 50 crore with 12–18-month schedules typically require compact temporary infrastructure. Medium projects INR 50-500 crore with 18–30-month schedules require expanded infrastructure supporting owner, PMC, and EPC contractor teams operating in parallel.
Large projects above INR 500 crore with 24–48-month schedules require comprehensive infrastructure supporting multiple contractor packages, heavy peak workforce, and extended utility demand. Scale-appropriate sizing avoids both under-provisioning and over-provisioning.
3.2 Workforce Size and Composition
- Managerial and engineering workforce (owner, PMC, EPC/EPCM teams): typically, 10-100+ personnel
- Skilled trades (fitters, welders, electricians, masons): typically, 100-2000+ personnel
- Unskilled labour: typically, 200-5000+ personnel depending on project scale
- Contract labour under Contract Labour (Regulation and Abolition) Act 1970 provisions
- Migrant labour requiring accommodation per Inter-State Migrant Workmen Act (now OSH Code Chapter XI)
- Peak workforce timing typically during structural and MEP overlap phase
- Workforce composition affects welfare, sanitation, and accommodation requirements
3.3 Contractor Structure
Contractor structure significantly affects office and coordination infrastructure. Single EPC contractor projects consolidate contractor office requirements supporting simpler infrastructure. Multiple contractor packages (civil, mechanical, electrical, instrumentation, piping separately) require dedicated office spaces per contractor with coordination meeting rooms. EPCM model with owner directly engaging contractors requires expanded owner team spaces. PMC engagement adds dedicated PMC office. Joint venture contractor structures may require additional coordination facilities.
3.4 Site Conditions and Available Area
- Site topography affecting temporary road access and utility routing
- Available laydown area within site boundary or requiring adjacent land arrangement
- Existing utilities: nearby DISCOM feeder, water source, sewage line
- Ground conditions affecting temporary structure foundation and vehicle access
- Weather conditions: monsoon impact, heat/cold protection requirements
- Security context: urban vs remote, existing perimeter, criminal environment
- Proximity to workforce accommodation options (urban vs greenfield)
4. Temporary Site Office Design and Layout Planning for Industrial Projects in India
Temporary site office design and layout planning for industrial projects in India and temporary site office setup in India should support coordination between owners, consultants, EPC/EPCM teams, and contractors. Temporary site office for construction projects decisions taken during mobilization affect coordination efficiency throughout construction.
4.1 Office Space Categories
| Office Type | Typical Occupants | Indicative Area |
|---|---|---|
| Owner/Client Office | Owner project team, senior management | 500-2,000 sq ft |
| PMC/Consultant Office | PMC engineers, planners, QA/QC | 500-1,500 sq ft |
| EPC Contractor Office | EPC project manager, engineers | 1,000-5,000 sq ft |
| Sub-contractor Offices | Civil, MEP, specialty contractors | 300-1,000 sq ft each |
| Meeting/Conference Rooms | Coordination meetings | 200-500 sq ft each |
| Document Control Room | Drawings, submittals, records | 200-600 sq ft |
| Site Reception/Security | Visitor management, gate pass | 150-400 sq ft |
4.2 Site Office Layout Principles
- Project management office (owner/PMC) located centrally with visibility across site
- Contractor site office grouped near work fronts supporting supervision access
- Meeting rooms with sufficient capacity (typically 8-20 person)
- Document control near engineering teams supporting drawing access
- Reception at main gate with visitor management and security integration
- Pantry/kitchenette facilities supporting extended working hours
- Toilets/washrooms adjacent to office block
- Server/IT room with proper cooling and UPS backup
4.3 Portable Cabin Versus Permanent Structure Options
Site office layout uses varied construction approaches. Portable cabin (containerised) offices supporting quick deployment with typical 20-40 ft length modules. Prefabricated steel structures offering larger spaces with lower per-square-foot cost for projects above 12–18-month duration. Traditional civil construction (masonry/RCC) for projects with 24+ month schedules. Rental versus outright purchase decision based on project duration. Location, foundation, drainage, and access considerations affect option selection.
4.4 Furnishing and Amenities
Site offices require appropriate furnishing supporting effective work. Modular workstations with sufficient area per person. Meeting rooms with projection/screen facilities for coordination meetings and drawing reviews. Document storage cabinets and drawing storage. IT infrastructure including servers, internet connectivity (broadband minimum), printers/plotters, and network cabling.
Air conditioning and ventilation appropriate to climatic conditions. Basic pantry with water dispenser and refrigeration. Emergency lighting and fire safety equipment. Amenities matched to office duration and workforce composition avoid both spartan under-provisioning and excessive investment.
5. Temporary Power Supply and Electrical Distribution Planning for Construction Sites in India
Temporary power supply and electrical distribution planning for construction sites in India represents the highest-risk category among construction site utilities. Construction site utility planning for power affects almost every construction activity from lighting to equipment operation.
5.1 Construction Power Load Estimation
- Small industrial projects (under INR 50 crore): 50-150 kVA typical connected load
- Medium industrial projects (INR 50-500 crore): 150-750 kVA typical connected load
- Large industrial projects (INR 500-2000 crore): 750-2000 kVA typical connected load
- Mega projects (above INR 2000 crore): 2000-5000+ kVA typical connected load
- Load composition: site lighting 15-25%, welding/cutting 25-40%, site offices 10-15%, misc equipment 25-40%
5.2 Temporary Power Sources
Construction-site power may be supplied through a temporary DISCOM connection, on-site generating sets, an existing brownfield electrical system, or a combination of sources. The appropriate arrangement depends on utility availability, connection lead time, construction load profile, reliability requirements, critical-load philosophy, operating cost, and project duration. Backup generation should be sized against identified critical loads and the required level of construction continuity rather than assumed as a fixed percentage of total connected load.
Existing utility connections if available on brownfield sites. Temporary power for construction during initial mobilization typically depends on DG sets alone before DISCOM connection is energised, requiring higher DG capacity during first 30-60 days.
5.3 Electrical Distribution Design
- Temporary electrical distribution with transformer (typically outdoor type) sized to connected load
- Temporary power distribution through LT panel with adequate outgoing circuits
- Distribution boards at multiple site locations supporting equipment operation
- Weatherproof junction boxes and cables suitable for construction environment
- Earthing system per Central Electricity Authority (CEA) Safety Regulations 2010
- Residual Current Devices (RCDs) for portable equipment circuits
- Overhead versus underground cabling based on site conditions
- Site lighting through LED flood lights on poles
5.4 DG Backup and Safety Compliance
DG backup power provisioning covers both critical loads (offices, safety systems, communications) and construction operations continuity. DG sizing depending on criticality of loads and DISCOM reliability. Fuel storage per PESO Explosives Act 1884 provisions where diesel storage exceeds specified thresholds. DG exhaust and noise management per Noise Pollution Rules 2000. Electrical safety compliance including qualified electrical supervisor, safe work permits, insulated tools and PPE, and CEA Safety Regulations 2010 conformance.
6. Water Supply Sanitation and Drainage Planning for Industrial Construction Sites in India
Water supply sanitation and drainage planning for industrial construction sites in India combines both regulatory compliance and operational necessity. Requirements are governed by OSH Code 2020 welfare provisions.
6.1 Water Requirement Categorisation
| Water Category | Typical Requirement | Governing Consideration |
|---|---|---|
| Potable water (workers) | 5 litres/worker/day minimum | OSH Code welfare |
| Sanitation water | 20-40 litres/worker/day | Toilet and washing use |
| Total worker water | 25-45 litres/worker/day typical | Combined requirement |
| Office/canteen water | 45-70 litres/person/day | Managerial and canteen use |
| Concrete/curing water | Highly variable by activity | Construction activity |
| Dust suppression | Variable seasonal use | Air quality management |
6.2 Water Sources and Storage
- Construction water requirements sourced through temporary municipal connection where available
- Potable water supply through bottled water, RO/UV treatment, or approved municipal supply
- Water tankers for greenfield sites without municipal connection
- Temporary borewell subject to Central Ground Water Authority approvals
- Overhead water tanks (typically 5,000-25,000 litre capacity)
- Water quality testing per BIS drinking water standards (IS 10500)
6.3 Sanitation and Welfare Facilities
Temporary sanitation facilities on industrial construction sites are governed by OSH Code 2020 Chapter XI and OSH (Central) Rules 2026 welfare provisions. Chemical/bio toilets during early mobilization phase before permanent civil work supports operations.
Portable toilet blocks for extended construction phases. Segregated facilities for men and women. Regular cleaning and maintenance schedules. First-aid centre per statutory provisions. Canteen mandatory for 100+ workers. Creche facility mandatory for establishments with 50+ workers under OSH Code.
6.4 Drainage and Wastewater Management
- Temporary drainage for rainwater with silt control per National Green Tribunal (NGT) norms
- Wastewater management with septic tanks or sewage collection for treatment/disposal
- Storm water drains sized for site rainfall intensity and monsoon peaks
- Effluent from concrete washing collected in settling ponds before disposal
- Silt fencing at site boundaries preventing sediment discharge
- Sewage treatment or approved off-site disposal for sanitation waste
- Compliance with Water (Prevention and Control of Pollution) Act 1974 requirements
- SPCB CTE conditions covering construction-phase environmental management
7. Storage Material Handling Access and Security Planning for Construction Sites in India
Storage material handling access and security planning for construction sites in India affects both operational efficiency and material protection. Poor planning results in material damage, theft, and construction delays.
7.1 Storage Yard Planning
- Construction site storage with cement godown per IS 4082 recommendations
- Steel/rebar storage yard with proper stacking preventing corrosion and damage
- Aggregate storage with segregation between size gradations
- Formwork storage with protection from weather and damage
- Equipment parking and storage yards with security
- Fuel storage per PESO Explosives Act 1884 for diesel above threshold quantities
- Chemical/paint storage with fire safety and ventilation compliance
- Explosive storage per Explosives Act 1884 if applicable (blasting operations)
7.2 Material Handling Infrastructure
Material handling requires supporting infrastructure covering vehicle access to storage areas, loading/unloading bays, mobile crane movement paths, forklift and pallet truck operating areas, and vertical transportation for multi-level construction. Weight-bearing capacity of internal roads sized for heavy equipment access. Turning radius for large trucks and equipment. Segregation between vehicular and pedestrian pathways supporting safety. Temporary batching plant location if concrete manufactured on site.
7.3 Site Access Design
- Main gate with security cabin, visitor management, and vehicle access control
- Separate pedestrian gate for worker entry with attendance and PPE verification
- Vehicle wash bay preventing site-carried mud on public roads
- Internal roads with drainage supporting all-weather access
- Emergency vehicle access routes maintained clear at all times
- Fire tender access per NBC 2016 Part 4 requirements
- Vehicle speed limits enforced within site
- Traffic management supporting material deliveries and workforce movement
7.4 Security and Boundary Infrastructure
Security infrastructure covers site perimeter, access control, and material protection. Perimeter hoarding/fencing typically 2-3 metre height supporting security and safety. CCTV surveillance covering perimeter, main gate, storage yards, and critical work areas. Security personnel deployment (typically 24x7 for industrial sites) through licensed private security agency under PSARA Act 2005 (Private Security Agencies Regulation Act). Access control including gate pass system, visitor management, and worker attendance. Emergency response coordination with local police and fire services.
8. Project Phasing and Temporary Infrastructure Evolution Across Construction Stages in India
Project phasing and temporary infrastructure evolution across construction stages in India reflects the dynamic nature of construction. Infrastructure needs peak during structural and MEP phases while progressively demobilising during commissioning as permanent utilities become available.
8.1 Mobilization Phase (0-90 days)
- Site security establishment and perimeter fencing
- Initial owner and PMC office setup
- Temporary DG-based power for offices and initial construction
- Water tanker arrangements before permanent connection
- Chemical/bio toilets for initial sanitation
- Temporary storage for initial material deliveries
- Access road preparation for construction vehicles
8.2 Peak Construction Phase (Month 6-24)
Peak construction phase typically sees maximum temporary infrastructure demand. Full contractor offices operational with owner, PMC, and multiple contractor teams. DISCOM temporary power energised supplemented with DG backup. Full water supply with permanent storage tanks. Complete sanitation facilities per OSH ratios matched to peak workforce.
All storage areas active with material inventory. Multiple work fronts requiring distributed utilities. Safety infrastructure fully operational including fire hydrants, first-aid, and ambulance access. Phase typically requires 80-100 percent of planned infrastructure capacity.
8.3 MEP and Finishing Phase (Month 18-30)
- Specialised contractor offices (electrical, HVAC, instrumentation, control systems)
- Testing power arrangements for equipment commissioning
- Reduced structural workforce but higher skilled trades density
- Progressive commissioning of permanent utilities reducing DG dependence
- Storage consolidation as major material deliveries complete
8.4 Commissioning and Handover
Commissioning and handover phase progressively transitions from temporary to permanent infrastructure. Permanent DISCOM connection energised replacing temporary connection. Permanent water supply and sewage systems operational. Site offices transitioned to permanent operational office space or demobilised. Storage areas cleared. Security infrastructure updated for operational rather than construction context. Temporary structures dismantled.
Site restoration and cleanup per handover conditions. Documentation handover including as-built drawings, operation manuals, warranty documents, and compliance certifications. Efficient demobilization prevents lingering temporary infrastructure costs and supports timely project closure.
Conclusion
Effective temporary site planning for industrial projects in 2026 requires coordinated planning for offices, power, water, sanitation, drainage, storage, access, security, safety, and phased infrastructure. Requirements should reflect project scale, workforce, contractor structure, and site conditions, while aligning with applicable OSH Code 2020, OSH Rules 2026, CEA, NBC, IS 4082, PESO, and PSARA requirements.
Three priorities matter for project sponsors. First, temporary infrastructure must support overall construction operations, not just site offices. Second, infrastructure requirements are project-specific and should be sized accordingly. Third, worker welfare, safety, and applicable statutory compliance should be integrated into site planning from the design stage.
PURSUING INDUSTRIAL PROJECT MOBILIZATION STRATEGY?
IMARC Engineering's temporary site infrastructure and construction mobilization advisory team supports industrial project developers, EPC contractors, and construction managers with project-specific planning for site offices, temporary power and water supply, sanitation, drainage, storage, access, security, worker welfare, and fire and emergency infrastructure. The team also supports utility sizing, temporary electrical distribution, DG backup, site layout, material handling, and phased transition from temporary to permanent infrastructure. Advisory covers applicable OSH Code 2020 and OSH (Central) Rules 2026 requirements, construction-welfare cess, CEA electrical-safety requirements, SPCB conditions, PESO requirements where applicable, relevant NBC provisions, and PSARA requirements for outsourced security services.
→ Schedule a free site infrastructure and mobilization scoping consultation with an IMARC specialist
Frequently Asked Questions
Temporary site office planning for industrial projects involves assessing project scale, workforce, and site conditions, sizing spaces for owner, PMC, contractor offices and meeting rooms, planning utilities (power, water, sanitation), coordinating layout with construction sequencing, and complying with OSH Code 2020 and NBC 2016 requirements.
Industrial construction sites typically require owner/PMC offices, EPC contractor offices, meeting rooms, document control room, storage yards (cement, steel, equipment), workshop, first-aid centre, canteen (100+ workers), creche (50+ women workers), toilets/washrooms , security cabin, fire hydrant points, and emergency assembly areas.
Temporary utilities for construction include temporary power supply from DISCOM (100-2000 kVA depending on project scale), DG backup power, potable and construction water supply, sanitation facilities, wastewater and rainwater drainage, site lighting, communication systems, fire hydrant network, and compressed air where applicable.
Construction site power supply is planned through temporary DISCOM connection (100-2000 kVA depending on project scale), temporary transformer and switchgear, LT distribution network with junction boxes, DG backup power (50-100% of connected load typical), site lighting, welding outlets, and CEA Safety Regulations 2010 compliance.
Construction sites require potable water supply, construction water for concrete and dust suppression, sanitation facilities, rainwater drainage with silt control per NGT norms, and wastewater management to SPCB standards.
Temporary site office size and layout depend on project scale (INR crore capex), workforce size (managerial, engineering, contractor teams), contractor structure (single EPC vs multiple contractors), construction schedule duration, site conditions (topography, available area), meeting/coordination requirements, storage needs, and future expansion for peak workforce.
Temporary site infrastructure enables project mobilization by providing owner/contractor working spaces, workforce welfare facilities, utilities (power, water, sanitation) supporting construction activities, safe access, storage, and communication. Poor planning delays mobilization, reduces workforce productivity, disrupts contractor coordination, compromises safety, and pushes project schedules.
Temporary infrastructure requirements evolve across mobilization (offices, initial utilities), foundation/structural (peak workforce, heavy utilities, storage), MEP/finishing (specialised offices, testing power), and commissioning (reduced footprint, permanent utility transition). Peak requirements typically occur during structural/MEP overlap. Progressive demobilization as permanent utilities become available reduces temporary infrastructure.
Recent Post




Trusted by Industry Leaders
We partner with global enterprises and ambitious businesses across sectors to deliver operational excellence, strategic insights, and sustainable growth through integrated solutions.












Success in Their Words
Real feedback from clients across industries. Discover how our solutions delivered measurable impact and operational excellence.

I wanted to express my sincere appreciation for your efforts in handling this matter. Your dedication and commitment have been truly commendable, and it is evident that you have put in tremendous hard work and expertise into resolving the issues at hand. We are greatly interested in continuing our collaboration with you in the future, as your professionalism and reliability have made you a trusted partner. Thank you once again for your invaluable contribution. We look forward to strengthening our partnership ahead.

It has been a pleasure working with the IMARC team. The insights provided were structured, clear, and highly valuable, helping us strengthen both our technical and financial planning with confidence. We deeply appreciate the team’s professionalism, responsiveness, and attention to detail throughout the engagement. Every requirement was well understood and effectively incorporated, resulting in a comprehensive and actionable output. Overall, our experience has been excellent, and I would gladly recommend IMARC to organizations seeking a reliable research partner.

Your service is truly exceptional. Working with the IMARC team has been a seamless and professional experience. The clarity of communication, responsiveness to queries, and consistent support at every stage made the entire engagement highly efficient. The insights shared were well-structured, practical, and perfectly aligned with our requirements, helping us make informed decisions with confidence. Overall, the dedication and professionalism demonstrated by your team stand out, and I would be glad to recommend IMARC as a reliable and trustworthy research partner.

IMARC did an outstanding job in preparing our study. They were punctual, precise, and consistently responsive throughout the entire process. The team delivered all the data we required in a clear, well-organized, and highly professional format. Their strong attention to detail, combined with their ability to meet every deadline without compromising quality, truly set them apart. Overall, their reliability and commitment made them an exceptional partner for our project, and we would gladly work with them again in the future.

IMARC made the whole process incredibly easy from start to finish. Everyone I interacted with via email was polite, professional, and straightforward to deal with, always keeping their promises regarding delivery timelines and remaining consistently solutions-focused. From my very first contact, I appreciated the professionalism and support shown by the entire IMARC team. I highly recommend IMARC to anyone seeking timely, affordable, and reliable information or advice. My experience with IMARC was excellent, and I truly cannot fault any aspect of it.

I’d like to express my sincere gratitude for the excellent work you accomplished with the study. Your ability to quickly understand our requirements and deliver high-quality results under tight timelines truly reflects your expertise, exceptional work ethic, and unwavering commitment to your customer’s success. The professionalism and responsiveness you demonstrated throughout the process made a significant difference. Our entire team and company are incredibly thankful for your dedication, reliability, and support. Once again, thank you for your outstanding contribution.