Manufacturing
July 21 2026
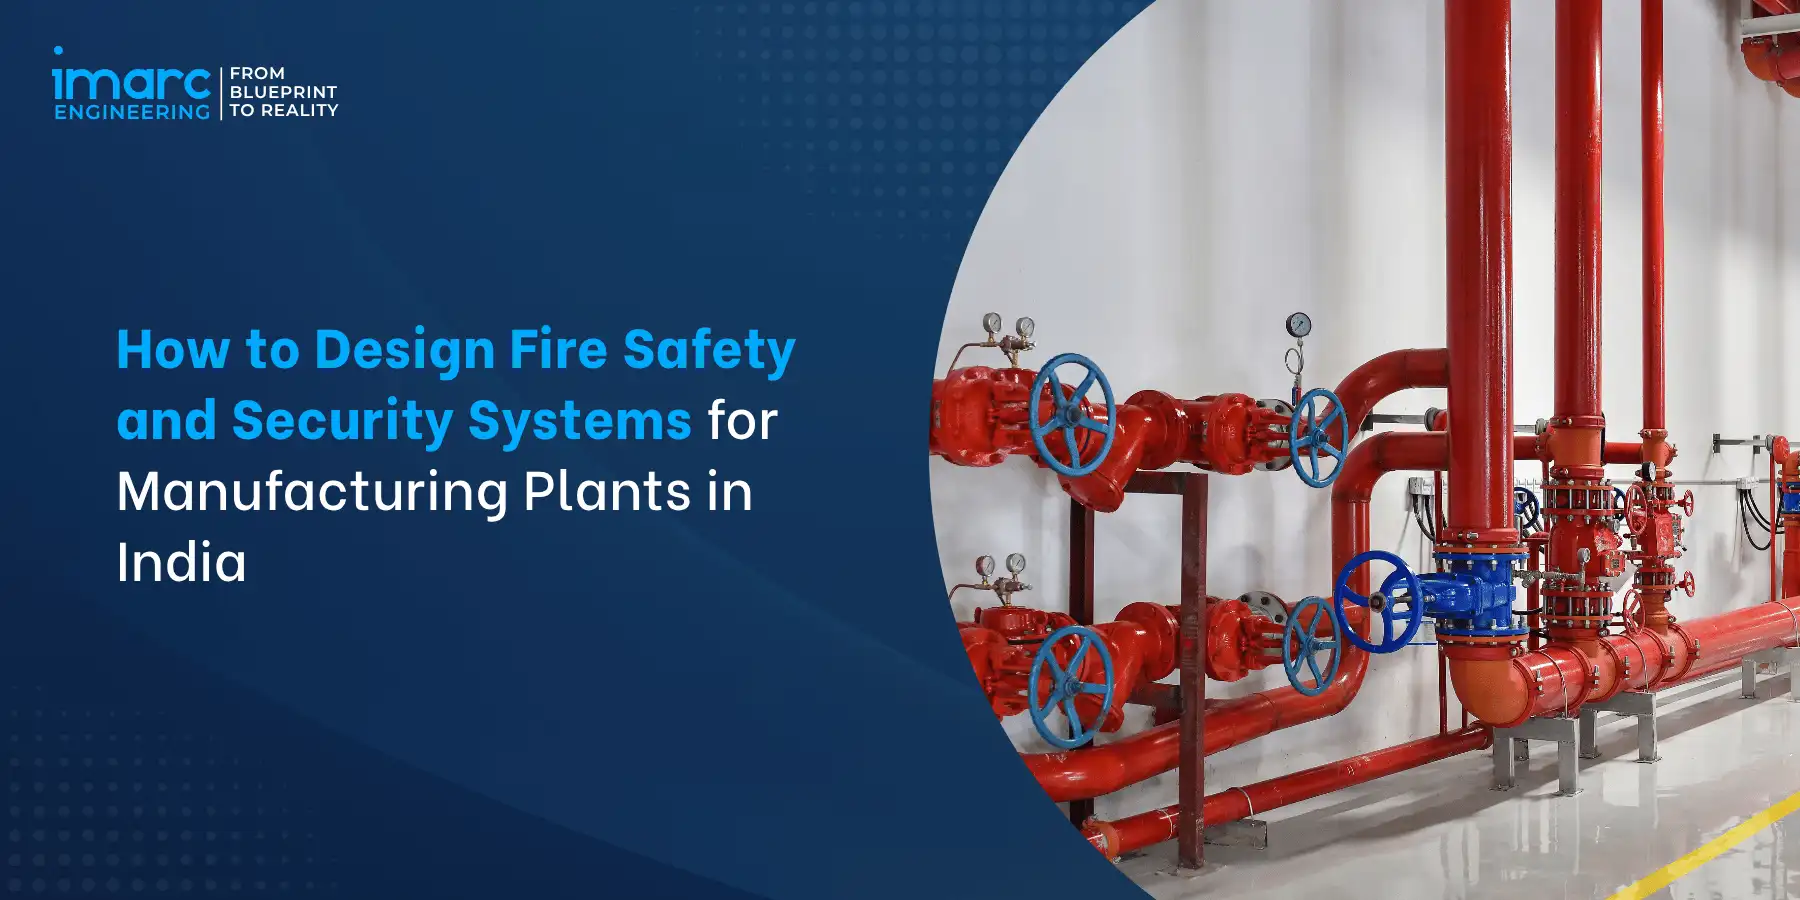
How to Design Fire Safety and Security Systems for Manufacturing Plants in India
Introduction
Fire safety and security system design is one of the most critical engineering disciplines when planning a new manufacturing facility or expanding an existing industrial plant in India. The National Building Code of India (NBC) 2016, State Fire Services Acts, the Occupational Safety, Health and Working Conditions Code 2020, and the PESO regulatory framework for hazardous processes collectively make disciplined fire safety and security engineering a prerequisite for factory licensing, statutory approvals, and continued operations.
Beyond regulatory compliance, well-designed systems protect people, safeguard critical assets, minimise operational disruptions, and improve business continuity during emergencies.
Scope of this Guide
This guide answers a key question for manufacturers and project developers: How should industrial fire safety and industrial security systems be designed to ensure regulatory compliance, protect assets, and minimise operational risks? It walks through the regulatory framework, structured design methodology, fire suppression and detection engineering, integrated security systems, fire risk assessment, and the practices that convert regulatory compliance into genuine operational protection.
Table of Contents
- Introduction
- Why Fire Safety and Security System Design in India Matters in 2026
- Regulatory Framework and Standards
- How to Design Fire Safety and Security Systems for Manufacturing Plants in India
- Fire Suppression System Design for Industrial Facilities in India
- Fire Alarm System Design for Factories in India
- Integrated Security System Design for Industrial Facilities in India
- Fire Risk Assessment for Manufacturing Plants in India
- Common Fire Safety Design Mistakes Manufacturing Plants Should Avoid
- Conclusion
1. Why Fire Safety and Security System Design in India Matters in 2026
Four structural drivers make disciplined fire safety and security engineering a strategic priority for Indian manufacturing sponsors in 2026.
1.1 Regulatory Framework Has Tightened
The regulatory framework governing manufacturing plant fire safety has progressively tightened. NBC 2016 with Amendment 2020 provides the parent framework. Model Building Byelaws 2016 issued by MoHUA provide the model regulatory template that most states have adopted. State Fire Services Acts and Fire Prevention and Life Safety Measures Rules operationalise fire safety at ground level.
The Occupational Safety, Health and Working Conditions Code framework consolidates safety obligations under Factory Licence framework. Non-compliance can result in licence refusal, operational shutdowns, penalties, and management liability.
1.2 Buyer and Insurance Expectations
Global buyers progressively include fire and life safety as supplier qualification criteria. IATF 16949 automotive audits, GMP inspections, buyer supplier codes, and sustainability frameworks reference structured safety systems. Insurance underwriters differentiate premiums by fire safety design quality — well-designed facilities typically receive material premium discounts versus baseline compliance.
Business interruption coverage limits often reflect fire safety design quality. Structured design during construction typically pays back within 3-7 years through insurance premium savings alone.
1.3 Continuity Value of Well-Designed Systems
Manufacturing plants represent substantial capital investment — typical medium-scale plants range INR 50 crore - 5,000 crore. A fire event can destroy months or years of capital investment, disrupt supply chain relationships, and produce buyer chargebacks that dwarf the fire safety system cost.
Business continuity value of well-designed systems typically exceeds insurance recovery which covers direct loss but not lost revenue, market share erosion, or reputational damage. Structured design protects the enterprise value that regulatory minimums alone do not.
1.4 Security Integration and Emerging Threats
Security threats have evolved beyond traditional perimeter concerns to include supply chain security, insider threats, cyber-physical convergence, and workplace violence. Global buyers require documented security programmes. Buyer-specific codes (particularly retailers and OEMs) mandate CCTV coverage, access control, and visitor management.
Modern facilities integrate fire safety, security, HVAC, and building management systems for unified monitoring and coordinated emergency response. Structured integration during design is materially cheaper than post-commissioning retrofit.
2. Regulatory Framework and Standards
Effective fire safety system design operates within a structured framework of statutory rules, Indian standards, and international best practices. Understanding the framework helps sponsors design systems that satisfy multiple layers of compliance simultaneously.
2.1 Statutory and Regulatory Framework
| Framework | Governing Body | Scope |
|---|---|---|
| NBC 2016 (Amendment 2020) | Bureau of Indian Standards | Parent framework - Part 4 Fire and Life Safety |
| Model Building Bye-laws 2016 | MoHUA | Model regulatory template for states |
| State Fire Services Acts | State Fire Services | Ground-level operationalisation |
| Factories Act 1948 / OSH Code 2020 | State Directorate of Factories | Section 38 fire precautions |
| Petroleum Rules / PESO Rules | PESO under Explosives Act | Hazardous chemicals, gases, petroleum |
| Explosives Act 1884 | PESO | Explosive storage and handling |
| State Pollution Control Board | SPCB | Consent conditions include fire safety |
2.2 NBC Fire Safety Requirements
NBC fire safety requirements under Part 4 of NBC 2016 provide the parent framework for building fire and life safety. Occupancy classifications categorise buildings by hazard — Group G Industrial (G-1 Low Hazard, G-2 Moderate Hazard, G-3 High Hazard), Group H Storage, and Group I Hazardous. Each classification has specific requirements for structural fire resistance, compartmentation, escape routes, fire detection, and suppression systems.
Building height categorisation, floor area, occupant load, and process hazard collectively determine applicable requirements. Detailed NBC fire safety requirements for manufacturing plants should be evaluated against specific occupancy classification during design.
2.3 Indian Standards and International References
- IS 15683 - Portable Fire Extinguishers
- IS 3844 - Internal Fire Hydrants Code of Practice
- IS 13039 - External Hydrant System
- IS 15325 - Sprinkler System
- IS 2189 - Automatic Fire Detection and Alarm System
- IS 15105 - Water Spray Systems
- IS 15804 - Foam Fire Protection
- NFPA 13 (Sprinklers), NFPA 14 (Standpipes), NFPA 20 (Fire Pumps), NFPA 72 (Fire Alarm)
- NFPA 2001 - Clean Agent Fire Extinguishing Systems
- UL and FM Approvals for equipment
2.4 Fire Occupancy Classification
Manufacturing occupancies fall under Group G under NBC 2016 with three subclassifications. Group G-1 covers low-hazard operations including assembly, machining, and packaging without significant combustible materials. Group G-2 covers moderate-hazard operations including textiles, moderate chemical processing, and food processing.
Group G-3 covers high-hazard operations including plastics, rubber, paints, solvents, and combustible materials handling. Storage occupancies fall under Group H with similar low-moderate-high subclassifications. Hazardous operations involving explosives, flammable gases, or Class I flammable liquids fall under Group I. Correct classification is the foundation of appropriate system design.
3. How to Design Fire Safety and Security Systems for Manufacturing Plants in India
Understanding how to design fire safety and security systems for manufacturing plants in India helps sponsors sequence engineering decisions correctly. Structured design integrates fire protection, security, and building systems from concept stage rather than layering them onto completed architecture.
3.1 The Six-Stage Design Roadmap
| Stage | Activities | Typical Duration |
|---|---|---|
| 1. Occupancy and Hazard Classification | NBC classification, hazard analysis, code review | 2-3 weeks |
| 2. Basic Design and Concept | System selection, water demand, PIDs, layout | 3-4 weeks |
| 3. Detailed Engineering | Equipment specs, piping isometrics, cable schedules | 6-10 weeks |
| 4. Statutory Approvals | Fire NOC application, plan approval, deficiency closure | 8-24 weeks |
| 5. Procurement and Installation | Equipment procurement, installation, commissioning prep | 16-32 weeks |
| 6. Commissioning and Handover | Testing, statutory verification, operator training | 3-6 weeks |
3.2 Concept Stage and Hazard Analysis
Concept stage design begins with occupancy classification under NBC 2016, hazard analysis identifying process risks, fire load calculation (combustible material quantity and heat release potential per square metre), and code applicability review across NBC, state fire rules, factory rules, and PESO where applicable.
This foundation determines system requirements. Concept-stage design errors propagate through the entire engineering effort and are expensive to correct downstream. Structured concept work by qualified fire safety engineers is essential.
3.3 Design Basis and System Selection
Design basis documentation covers hazard classification, protected area, water supply parameters, system requirements per applicable standards, redundancy philosophy, and integration approach with building services.
System selection covers active suppression (sprinklers, water spray, water mist, foam, clean agent, or CO2), fire detection (smoke, heat, flame, aspirating), fire alarm architecture, passive fire protection, and security integration. Selection follows hazard characteristics, not vendor preference. Structured selection during design freeze prevents costly rework.
3.4 Statutory Approvals and Fire NOC
Structured fire safety compliance for factory licence runs in parallel with engineering. State Fire Services review plans and issue Fire NOC prerequisite for Factory Licence under OSH Code 2020 (in force from 21 November 2025).
Application typically includes site plan, building drawings with fire safety design overlay, system specifications, calculations, and specialist certifications. Timelines vary by state — typically 2-6 months for initial issuance. Renewal typically every 3 years. Structured application preparation with complete documentation prevents processing delays.
4. Fire Suppression System Design for Industrial Facilities in India
Fire suppression system design for industrial facilities selects appropriate suppression technologies for specific hazards. Suppression system choice directly affects both capital cost and effectiveness in actual fire scenarios.
4.1 Fire Hydrant and Sprinkler Systems
Structured fire hydrant and sprinkler system design follows IS 3844 (internal hydrants) and IS 13039 (external hydrants) for manual firefighting alongside IS 15325 for automatic sprinklers. Water supply typically requires 2-4 hours firefighting reserve depending on occupancy classification, with capacity ranging 100-500 KL for typical medium-scale plants.
Fire pumps (typically main electric pump, standby diesel pump, and jockey pump) provide required pressure. Automatic sprinkler system types include wet pipe (heated areas), dry pipe (unheated areas), pre-action (water-sensitive contents), and deluge (high-hazard rapid-response requirements). Structured hydrant and sprinkler design prevents both under-protection and expensive over-design.
4.2 Foam, Water Spray, and Water Mist
Specialised water-based systems address specific hazards. Foam systems per IS 15804 protect flammable liquid storage using Aqueous Film Forming Foam (AFFF), protein foam, or high-expansion foam depending on hazard. Water spray systems per IS 15105 provide directional cooling and suppression for transformers, cable trays, and specific equipment.
Water mist systems (per NFPA 750) provide efficient suppression using minimal water, particularly suitable for machinery spaces, sensitive equipment, and locations where water damage matters. System selection matches hazard characteristics rather than defaulting to sprinklers universally.
4.3 Gaseous Fire Suppression Systems
Gaseous suppression protects contents-sensitive spaces where water damage is unacceptable. Clean agent systems per NFPA 2001 including FM-200 (HFC-227ea), Novec 1230, and Inergen suit server rooms, control rooms, and archives. CO2 systems suit unmanned high-hazard spaces including electrical enclosures and machinery.
Selection considers agent effectiveness, environmental impact, occupant safety, and space-specific requirements. Clean agent systems typically cost 3-5 times water-based equivalents per protected area but justify the premium in specific applications.
4.4 Portable Extinguishers and Manual Response
Portable fire extinguishers per IS 15683 provide first-response capability. Extinguisher class selection matches expected fire type — Class A (ordinary combustibles), Class B (flammable liquids), Class C (electrical), Class D (metal), Class K (cooking media).
Distribution typically requires an extinguisher within 15-23 metres of any point (varying by hazard class per IS 12832). Structured extinguisher deployment complements automatic systems rather than substituting for them. Regular monthly visual inspection and annual detailed maintenance sustain readiness.
5. Fire Alarm System Design for Factories in India
Fire alarm system design for factories provides the detection and notification foundation that suppression systems and evacuation depend on. Structured fire alarm system design per IS 2189 combines detection, monitoring, notification, and integration.
5.1 Detection Technology Selection
Detection technology selection matches monitored environment. Smoke detectors (photoelectric for smouldering fires; ionisation for flaming fires) suit most enclosed spaces. Heat detectors (fixed temperature or rate-of-rise) suit kitchens, boiler rooms, and other high-heat environments.
Flame detectors (UV, IR, or multi-spectrum) suit outdoor and high-ceiling spaces. Beam detectors suit long open spaces including warehouses. Aspirating smoke detection (VESDA-type systems) suits critical spaces requiring earliest detection. Linear heat detection cable suits cable trays and elongated hazards. Structured selection prevents both false alarms and detection gaps.
5.2 Fire Alarm Control Panel and Architecture
Fire alarm control panel (FACP) architecture depends on facility scale. Small facilities suit conventional zone-based FACPs. Medium-to-large facilities suit addressable systems with device-level identification. Large multi-building facilities suit networked FACP architecture with central monitoring.
Redundant power supply through primary AC and battery backup (typically 24-72-hour capacity) ensures continuous operation. Structured cause-and-effect programming defines system response to specific detection events. Integration with building management, security, HVAC (smoke control), and public address systems supports coordinated emergency response.
5.3 Notification and Evacuation Systems
Notification systems alert occupants and support evacuation. Audible notification through sirens and horns provides basic alerting. Voice evacuation systems increasingly replace basic sirens with intelligible messages supporting orderly evacuation.
Visual notification through strobes ensures alerting for hearing-impaired occupants. Emergency lighting per applicable codes supports evacuation route visibility. Exit signage per IS 12456 marks escape routes. Structured integration of detection, notification, and evacuation systems ensures the seconds-and-minutes response that determines fire outcomes.
5.4 Monitoring, Testing, and Maintenance
Ongoing maintenance sustains detection reliability. Quarterly inspection of manual call points and detectors. Half-yearly comprehensive detector testing. Annual full functional testing per IS 2189. Battery testing at prescribed intervals. Sensitivity testing for photoelectric detectors.
Documentation of all inspections, tests, and maintenance actions supports both regulatory compliance and reliability sustained across the operational lifecycle. Integration with computerised maintenance management systems (CMMS) supports structured maintenance scheduling.
6. Integrated Security System Design for Industrial Facilities in India
Integrated security system design for industrial facilities protects personnel, assets, information, and operations against evolving physical and cyber-physical threats. Structured design integrates perimeter, access, surveillance, and monitoring layers rather than treating each as isolated. Factory fire safety and security systems should share monitoring infrastructure for unified emergency response.
6.1 Perimeter and Access Control
Perimeter security combines physical barriers (boundary walls, palisade fencing, bollards for vehicle intrusion prevention), turnstiles and boom barriers at controlled entries, vehicle scanners at security-sensitive facilities, and security lighting. Access control systems (RFID cards, biometric readers, mobile-based credentials, or multi-factor combinations) manage authorised entry across zones.
Time-based access restrictions, visitor management protocols, and structured audit logging support compliance with buyer requirements including major retailer supplier codes. Zone-based access restricts personnel to authorised operational areas.
6.2 CCTV Surveillance and Video Analytics
CCTV surveillance provides continuous monitoring and incident review capability. Camera selection considers resolution (typically 2-8 MP for identification-critical points), technology (IP or analog), fixed versus PTZ mounting, and specialised options (thermal for perimeter, ANPR for vehicle identification). Bureau of Indian Standards requirements including mandatory BIS certification for surveillance equipment must be verified during procurement.
Video analytics increasingly overlay basic recording, loitering detection, virtual perimeter breach, licence plate recognition, and behavioural analytics. Storage typically supports 30-90 days retention per applicable requirements.
6.3 Intrusion Detection and Alarm Integration
Intrusion detection systems monitor secured spaces after hours or in restricted zones. Motion detectors, glass break sensors, door and window contacts, and perimeter beam detectors provide detection. Integration with CCTV enables verified alarm response reducing false-positive dispatch. Integration with fire alarm systems supports unified monitoring and coordinated emergency response.
Physical Security Information Management (PSIM) platforms increasingly integrate multiple systems for holistic situational awareness. Modern architectures support cyber-physical security convergence through cybersecurity integration per applicable frameworks.
6.4 Physical Security Operations Centre
Physical Security Operations Centres (PSOC) provide centralised monitoring and response coordination. PSOC design covers video wall visualisation, security systems integration through PSIM, incident management workflows, radio and telephone dispatch, guard patrol management, visitor tracking, and structured shift management.
Larger facilities operate 24x7 PSOC with structured incident escalation. Smaller facilities may operate limited-hours PSOC with alarm-triggered response. Structured PSOC design during construction is materially cheaper than post-commissioning retrofit.
7. Fire Risk Assessment for Manufacturing Plants in India
Fire risk assessment for manufacturing plants provides the analytical foundation for structured design and ongoing risk management. Assessment identifies hazards, evaluates likelihood and consequence, prioritises interventions, and documents residual risk.
7.1 Hazard Identification
Hazard identification covers process hazards (flammable material inventories, ignition sources, high-temperature operations, dust generation), storage hazards (bulk storage of flammable liquids, gases, or combustible materials, warehouse fire load), infrastructure hazards (electrical distribution, hot work areas, kitchen operations), and external hazards (adjacent facility exposures, environmental hazards).
Structured hazard identification uses walk-throughs, process documentation review, HAZOP analysis where relevant, and comparison against sector historical incidents. Comprehensive identification is prerequisite for meaningful assessment.
7.2 Consequence and Likelihood Analysis
Consequence analysis evaluates potential loss magnitude — personnel injury, asset damage, business interruption, environmental impact, and reputational consequences. Fire modelling using tools including CFAST and FDS supports quantitative consequence estimation for complex scenarios.
Likelihood analysis considers ignition probability, existing controls effectiveness, and comparable incident frequencies. Combined risk (likelihood times consequence) supports prioritisation. Structured risk analysis distinguishes between rare high-consequence scenarios requiring specific controls and frequent low-consequence scenarios requiring different responses.
7.3 Risk Control Hierarchy
| Control Level | Approach | Example |
|---|---|---|
| Elimination | Remove hazard entirely | Substitute non-flammable material |
| Substitution | Replace with safer alternative | Water-based coating vs solvent-based |
| Engineering Controls | Structural protection systems | Suppression systems, ventilation |
| Administrative Controls | Procedures and training | Hot work permit, evacuation drills |
| Personal Protective Equipment | Individual protection | Fire-resistant clothing |
| Emergency Response | Response to incidents | Fire fighting, evacuation, medical |
7.4 Documentation and Continuous Assessment
Risk assessment documentation supports compliance verification, insurance underwriting, buyer audits, and continuous improvement. Documentation typically covers scope, methodology, findings, risk matrix, control recommendations, and residual risk statement. Structured re-assessment at defined intervals (typically 2-3 years) or triggered by material process changes, incidents, or infrastructure modifications sustains ongoing relevance. Living documentation approaches where risk assessment is continuously updated typically outperform snapshot assessments that quickly become outdated.
8. Common Fire Safety Design Mistakes Manufacturing Plants Should Avoid
8.1 Compliance Minimum Design
Systems designed to statutory minimums without consideration of specific operational risks routinely underperform in real scenarios.
Best practice: risk-based design going beyond compliance minimums where hazards warrant; buyer requirement integration; insurance-informed enhancement; structured cost-benefit analysis for above-minimum protection.
8.2 Fragmented Design Coordination
Fire safety, security, HVAC, electrical, and process design pursued in silos produce coordination failures.
Best practice: integrated design workshops during concept and basic engineering; unified BIM environments where feasible; explicit interface documentation between disciplines; structured design reviews validating cross-discipline integration.
8.3 Deferred Statutory Approvals
Fire NOC applications submitted late in construction phase produce commissioning delays.
Best practice: parallel initiation of Fire NOC application with detailed engineering; documented state-specific procedural understanding; structured pre-submission review preventing deficiency findings; ongoing engagement with State Fire Services during design.
8.4 Weak Testing and Commissioning
Systems installed without structured testing routinely underperform when needed.
Best practice: comprehensive commissioning per equipment specifications; performance testing under simulated fire scenarios; documented commissioning records; witness testing by fire safety authorities; operator training as part of commissioning.
8.5 Ignoring Long-Term Maintenance
Well-designed systems degrade without structured maintenance.
Best practice: computerised maintenance management systems (CMMS) integration; quarterly and annual maintenance per IS 2189 and equipment-specific requirements; structured record-keeping supporting insurance and buyer audits; refresher operator training at defined intervals; recurring third-party maintenance audits.
Conclusion
Structured fire safety and security system design for manufacturing plants in India in 2026 combines NBC 2016 compliance, State Fire Services approvals, OSH Code 2020 obligations, buyer expectations, and operational risk protection into an integrated engineering discipline.
Industrial safety engineering for greenfield and brownfield manufacturing projects should never be treated as a compliance afterthought. Manufacturers that integrate fire safety and security engineering into project planning consistently deliver safer, more resilient, and more compliant facilities.
Three closing reminders for manufacturing sponsors. First, ground design in structured occupancy classification and hazard analysis. NBC 2016 Group G subclassification (G-1, G-2, G-3), fire load calculation, and process hazard assessment collectively determine appropriate system requirements.
Second, integrate fire safety and security design with process, building, and utility engineering from concept stage. Sequential design across disciplines produces interface failures that integrated design workshops prevent.
Third, engage State Fire Services during engineering rather than after construction. Fire NOC processing timelines of 2-6 months typically become the critical path to commissioning; parallel engagement compresses this timeline materially.
Planning a new manufacturing facility or upgrading an existing plant?
IMARC Engineering helps manufacturers design compliant fire protection and integrated security systems, coordinate statutory approvals, and support commissioning to improve safety, operational continuity, and regulatory readiness.
→ Schedule a free fire safety and security scoping consultation with an IMARC specialist
Frequently Asked Questions
The main framework includes National Building Code of India (NBC) 2016 with Amendment 2020 (Part 4 Fire and Life Safety), State Fire Services Acts and Rules, Occupational Safety, Health and Working Conditions Code 2020 (in force from 21 November 2025), and PESO Rules for hazardous processes. Structured NBC fire safety requirements under Group G Industrial classification form the foundation.
Costs vary by scale and hazard. Small factories (up to 5,000 sqm) typically require INR 25 lakh - 1.5 crore. Medium factories (5,000-25,000 sqm) require INR 1-8 crore. Large factories (above 25,000 sqm) require INR 5-30 crore. Security systems typically add 20-40 percent to fire safety cost. Fire safety typically represents 2-5 percent of total project capex.
Manufacturing occupancies fall under Group G under NBC 2016 with three subclassifications: G-1 Low Hazard (assembly, machining, packaging), G-2 Moderate Hazard (textiles, food processing, moderate chemical), and G-3 High Hazard (plastics, rubber, paints, solvents). Storage occupancies fall under Group H. Hazardous operations fall under Group I. Correct classification determines all downstream requirements.
Fire NOC processing typically takes 2-6 months from application to grant depending on state and application quality. Renewal typically every 3 years (varies by state). Structured fire safety compliance for factory licence in India with complete documentation and pre-submission review prevents processing delays.
Options include fire hydrant systems (manual firefighting), automatic sprinklers (wet, dry, pre-action, deluge), foam systems (flammable liquids), water spray (equipment cooling), water mist (sensitive areas), gaseous suppression (clean agent for contents-sensitive spaces including server rooms), CO2 systems (unmanned high-hazard), and portable extinguishers. Structured fire suppression system selection matches hazard characteristics rather than defaulting to sprinklers universally.
Key Indian standards include IS 15683 (portable extinguishers), IS 3844 (internal hydrants), IS 13039 (external hydrants), IS 15325 (sprinklers), IS 2189 (fire detection and alarm), IS 15105 (water spray), IS 15804 (foam), IS 12456 (safety signs), and IS 12832 (extinguisher selection). NFPA standards including NFPA 13, 14, 20, 25, 72, and 2001 are also widely referenced particularly for advanced systems.
Structured industrial security systems typically include perimeter security (boundary walls, palisade fencing, bollards), access control (RFID, biometric, mobile-based), CCTV surveillance with video analytics, intrusion detection systems, security lighting, visitor management, and Physical Security Operations Centre (PSOC) for larger facilities. Integration with fire alarm systems supports coordinated emergency response.
Fire risk assessment identifies hazards (process, storage, infrastructure, external), evaluates consequences (personnel, assets, business interruption, environmental), analyses likelihood (ignition probability, control effectiveness), and prioritises risk controls per hierarchy (elimination, substitution, engineering controls, administrative controls, PPE, emergency response). Structured re-assessment at 2-3 year intervals sustains relevance.
A Physical Security Operations Centre (PSOC) provides centralised monitoring and response coordination for facility security systems. PSOC integrates CCTV video wall, security systems monitoring through PSIM platform, incident management, radio dispatch, guard patrol management, and visitor tracking. Larger facilities operate 24x7 PSOC. Design during construction is materially cheaper than post-commissioning retrofit.
Recent Post





Trusted by Industry Leaders
We partner with global enterprises and ambitious businesses across sectors to deliver operational excellence, strategic insights, and sustainable growth through integrated solutions.












Success in Their Words
Real feedback from clients across industries. Discover how our solutions delivered measurable impact and operational excellence.

I wanted to express my sincere appreciation for your efforts in handling this matter. Your dedication and commitment have been truly commendable, and it is evident that you have put in tremendous hard work and expertise into resolving the issues at hand. We are greatly interested in continuing our collaboration with you in the future, as your professionalism and reliability have made you a trusted partner. Thank you once again for your invaluable contribution. We look forward to strengthening our partnership ahead.

It has been a pleasure working with the IMARC team. The insights provided were structured, clear, and highly valuable, helping us strengthen both our technical and financial planning with confidence. We deeply appreciate the team’s professionalism, responsiveness, and attention to detail throughout the engagement. Every requirement was well understood and effectively incorporated, resulting in a comprehensive and actionable output. Overall, our experience has been excellent, and I would gladly recommend IMARC to organizations seeking a reliable research partner.

Your service is truly exceptional. Working with the IMARC team has been a seamless and professional experience. The clarity of communication, responsiveness to queries, and consistent support at every stage made the entire engagement highly efficient. The insights shared were well-structured, practical, and perfectly aligned with our requirements, helping us make informed decisions with confidence. Overall, the dedication and professionalism demonstrated by your team stand out, and I would be glad to recommend IMARC as a reliable and trustworthy research partner.

IMARC did an outstanding job in preparing our study. They were punctual, precise, and consistently responsive throughout the entire process. The team delivered all the data we required in a clear, well-organized, and highly professional format. Their strong attention to detail, combined with their ability to meet every deadline without compromising quality, truly set them apart. Overall, their reliability and commitment made them an exceptional partner for our project, and we would gladly work with them again in the future.

IMARC made the whole process incredibly easy from start to finish. Everyone I interacted with via email was polite, professional, and straightforward to deal with, always keeping their promises regarding delivery timelines and remaining consistently solutions-focused. From my very first contact, I appreciated the professionalism and support shown by the entire IMARC team. I highly recommend IMARC to anyone seeking timely, affordable, and reliable information or advice. My experience with IMARC was excellent, and I truly cannot fault any aspect of it.

I’d like to express my sincere gratitude for the excellent work you accomplished with the study. Your ability to quickly understand our requirements and deliver high-quality results under tight timelines truly reflects your expertise, exceptional work ethic, and unwavering commitment to your customer’s success. The professionalism and responsiveness you demonstrated throughout the process made a significant difference. Our entire team and company are incredibly thankful for your dedication, reliability, and support. Once again, thank you for your outstanding contribution.